<-- style PDP --> 501 E-278 Buchanan Drive, Markham - Condo Apt for lease for $2,200
  • new
  • for lease

501 E-278 Buchanan Drive

Markham, Ontario, L3R 6J1 - Unionville

$2,200

  • Neighbourhood

    Unionville

  • Major Intersection

    Hwy 7 / Warden Ave

  • Listed Since: 1 day(s)

  • Last update: today

Overview

  • Property Type

    Condo Apt, Apartment

  • Bedrooms

    1

  • Bathrooms

    1

  • Square Feet

    0-499

  • Exposure

    West

  • Total Parking

    1 Underground Garage

  • Locker

    Owned

  • Furnished

    No

  • Balcony

    Terr

Property Description

Property description for 501 E-278 Buchanan Drive, Markham

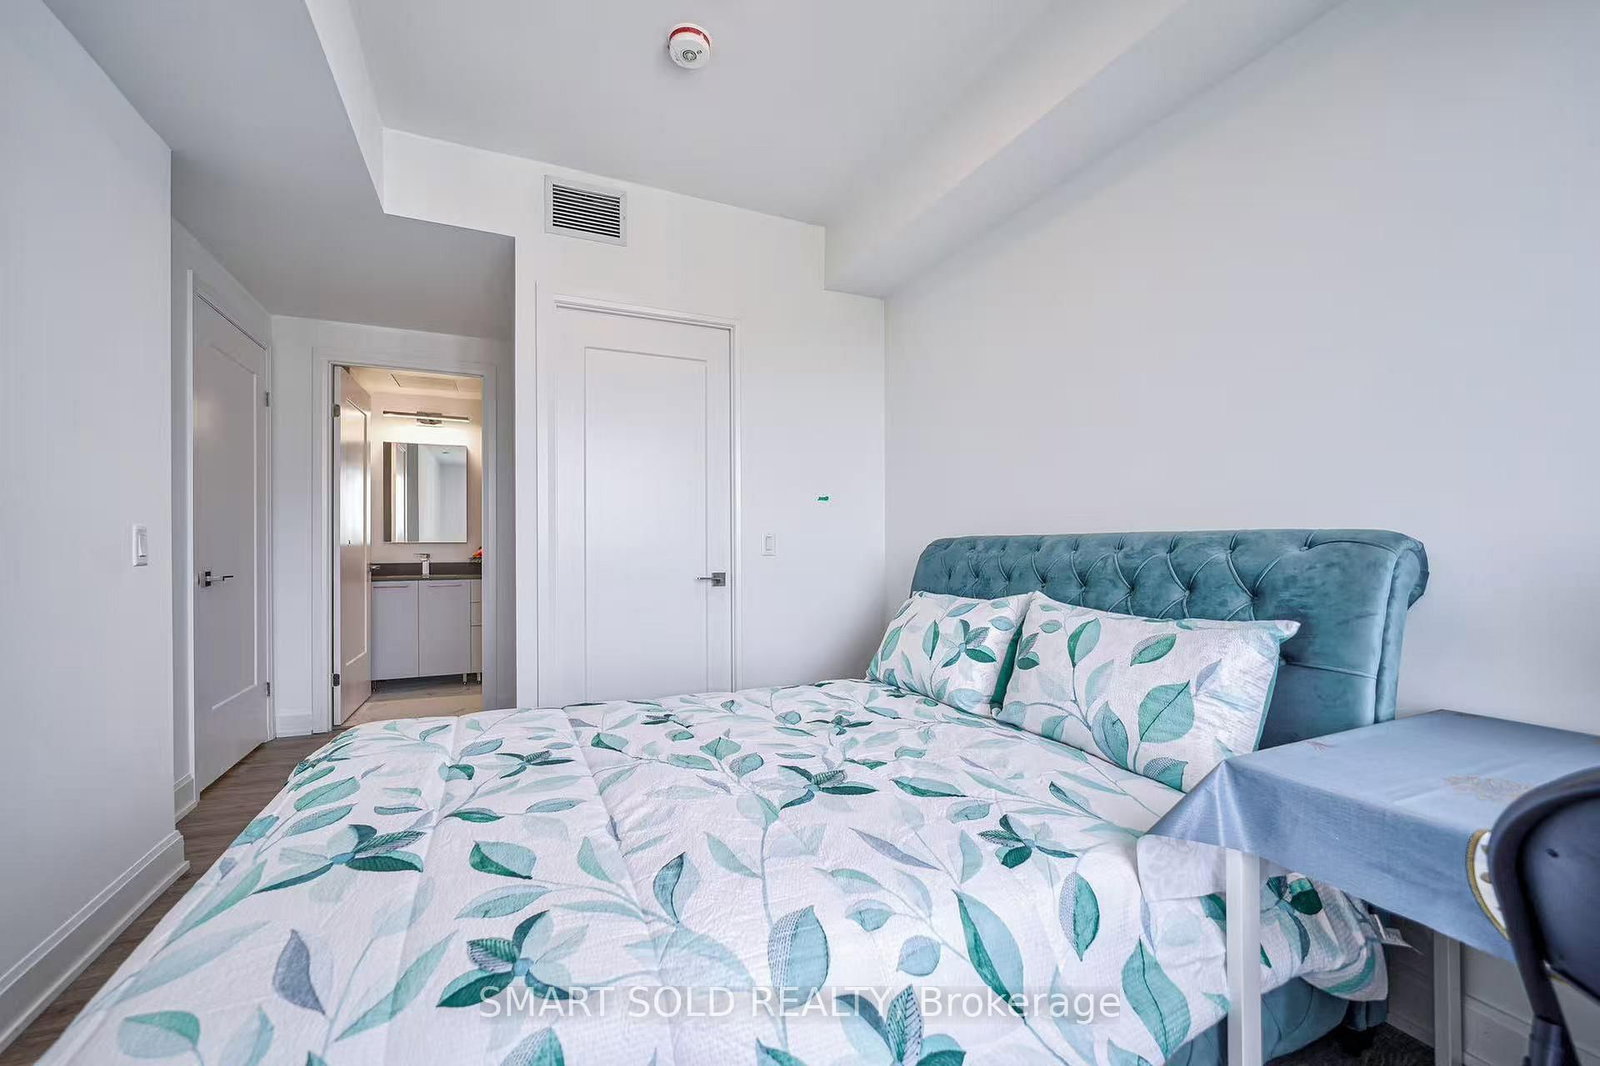
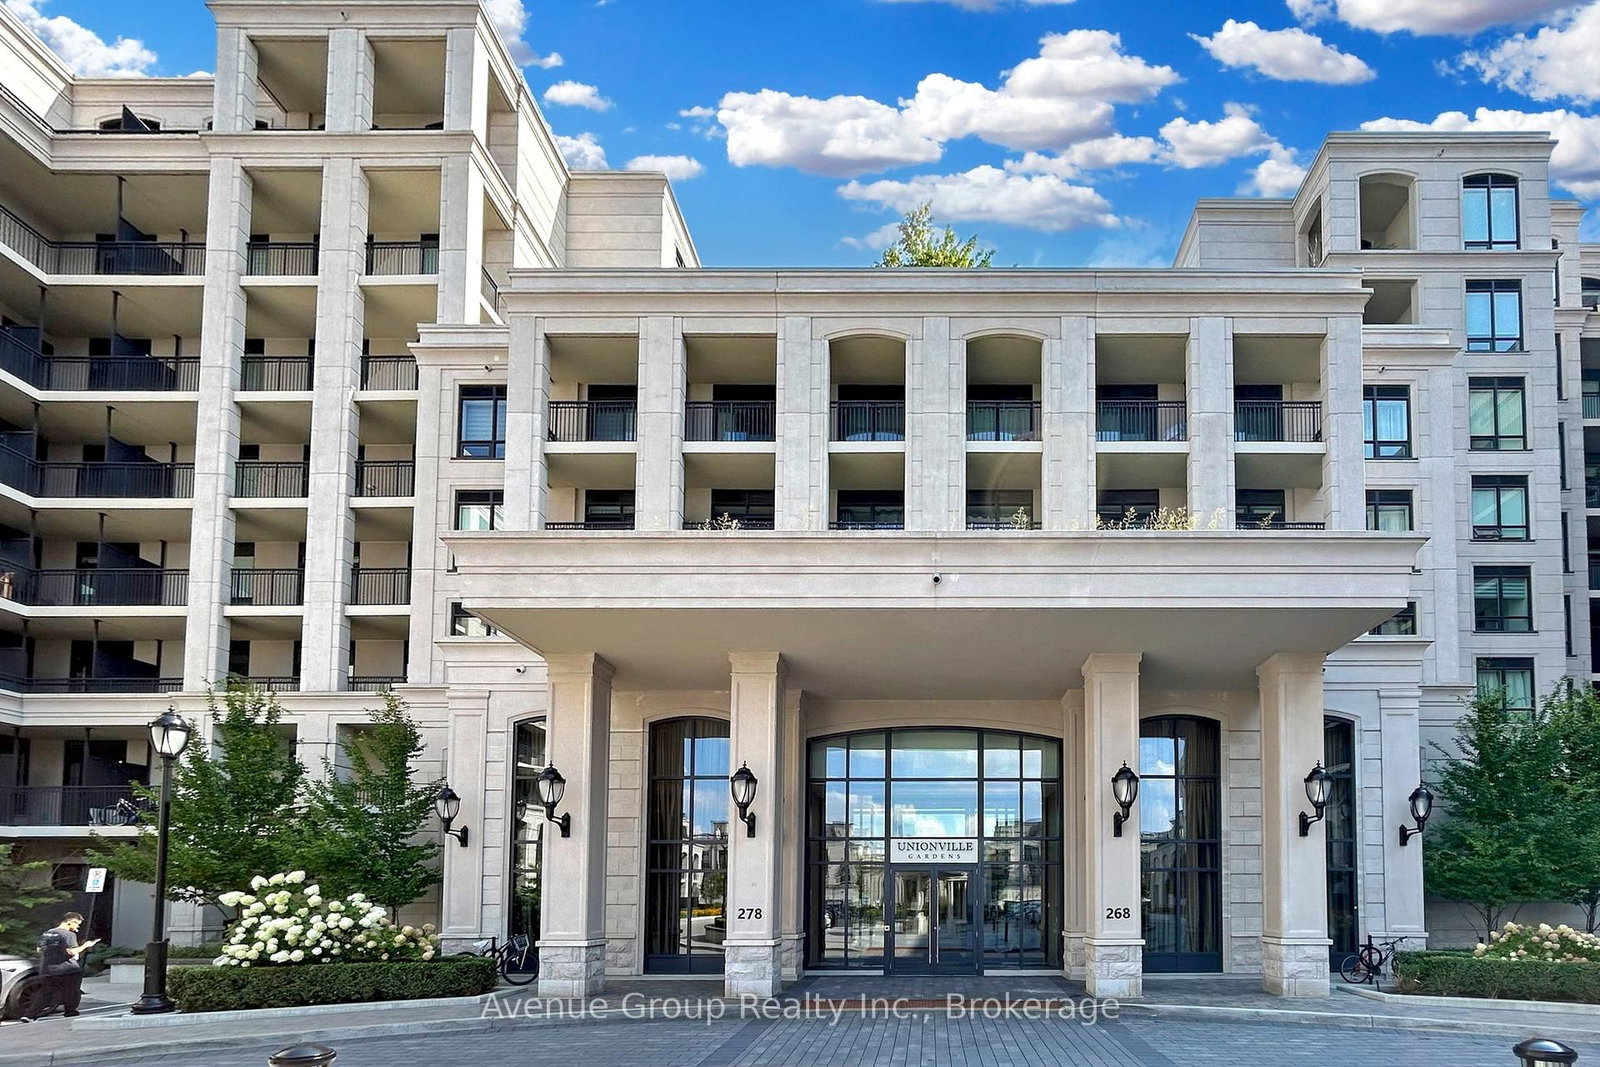
Experience Refined Living In The Heart Of Unionville With This Sun-Filled 1 Bedroom, 1 Bath Suite Featuring 9 Ft Smooth Ceilings And A Functional Open-Concept Layout. The Living Area Is Bright And Efficiently Designed With A Walkout To A Private Balcony Showcasing Unobstructed West Exposure. The Oversized Primary Bedroom Offers Exceptional Space And Comfort, Complete With His And Hers Closets - A True Wardrobe Delight. Additional In-Suite Storage Enhances Everyday Convenience, Along With One Prime Parking Space. Situated In The Prestigious Residences Of Unionville Gardens, Residents Enjoy Premium Amenities Including 24/7 Concierge, Indoor Pool, Fully Equipped Gym, And A Serene Courtyard Terrace. Located In One Of Unionville's Most Desirable Neighbourhoods And Within Top-Ranking School Districts Including Coledale PS And Unionville HS.

Listed by HOMELIFE LANDMARK REALTY INC.

  • MLS #

    N13626862

  • Sq. Ft

    0-499

  • Sq. Ft. Source

    MLS

  • Year Built

    Available Upon Request

  • Basement

    None

  • View

    n/a

  • Garage

    Underground, 1 spaces

  • Parking Type

    Owned

  • Locker

    Owned

  • Pets Permitted

    Yes-with Restrictions

  • Exterior

    Concrete

  • Fireplace

    N

  • Security

    n/a

  • Elevator

    n/a

  • Laundry Level

    n/a

  • Building Amenities

    Exercise Room,Concierge,Party/Meeting Room,Recreation Room

  • Maintenance Fee Includes

    Heat, Water

  • Property Management

    Crossbridge Condominium Services

  • Heat

    Forced Air

  • A/C

    Central Air

  • Water

    n/a

  • Water Supply

    n/a

  • Central Vac

    N

  • Cert Level

    n/a

  • Energy Cert

    n/a

  • Living

    5.79 x 3.49 ft Main level

    Laminate, Combined W/Dining, W/O To Balcony

  • Dining

    5.79 x 3.49 ft Main level

    Laminate, Combined W/Living, Open Concept

  • Kitchen

    5.79 x 3.49 ft Main level

    Laminate, Stainless Steel Appl, Backsplash

  • Br

    3.49 x 2.79 ft Main level

    Laminate, Closet, Large Window

  • MLS #

    N13626862

  • Sq. Ft

    0-499

  • Sq. Ft. Source

    MLS

  • Year Built

    Available Upon Request

  • Basement

    None

  • View

    n/a

  • Garage

    Underground, 1 spaces

  • Parking Type

    Owned

  • Locker

    Owned

  • Pets Permitted

    Yes-with Restrictions

  • Exterior

    Concrete

  • Fireplace

    N

  • Security

    n/a

  • Elevator

    n/a

  • Laundry Level

    n/a

  • Building Amenities

    Exercise Room,Concierge,Party/Meeting Room,Recreation Room

  • Maintenance Fee Includes

    Heat, Water

  • Property Management

    Crossbridge Condominium Services

  • Heat

    Forced Air

  • A/C

    Central Air

  • Water

    n/a

  • Water Supply

    n/a

  • Central Vac

    N

  • Cert Level

    n/a

  • Energy Cert

    n/a

  • Living

    5.79 x 3.49 ft Main level

    Laminate, Combined W/Dining, W/O To Balcony

  • Dining

    5.79 x 3.49 ft Main level

    Laminate, Combined W/Living, Open Concept

  • Kitchen

    5.79 x 3.49 ft Main level

    Laminate, Stainless Steel Appl, Backsplash

  • Br

    3.49 x 2.79 ft Main level

    Laminate, Closet, Large Window

Thinking of Selling?

Find Out Your Home’s Value in Today’s Market!

No Email or Signup is required to view your home estimate.

estimate your home value

Contact Manoj Kukreja

Sales Representative,
Century 21 People’s Choice Realty Inc.,
Brokerage
(647) 576 - 2100

Manoj profile avatar

Inventory Graph

10 9 8 7 6 5 4 3 2 1 0 1 Months of inventory SELLER'S Market BALANCED Market BUYER'S Market

Thinking of Selling?

Find Out Your Home’s Value in Today’s Market!

No Email or Signup is required to view your home estimate.

estimate your home value

Contact Manoj Kukreja

Sales Representative, Century 21 People’s Choice Realty Inc., Brokerage
(647) 576 - 2100

Manoj profile avatar

Recent Sold Listings in Unionville, Markham

Popular Cities